
Single Family Home
Casa Serene
Keller, Texas
12836 Palancar Dr | Keller, Texas 76244
$7,800
+ Taxes - Monthly Rate
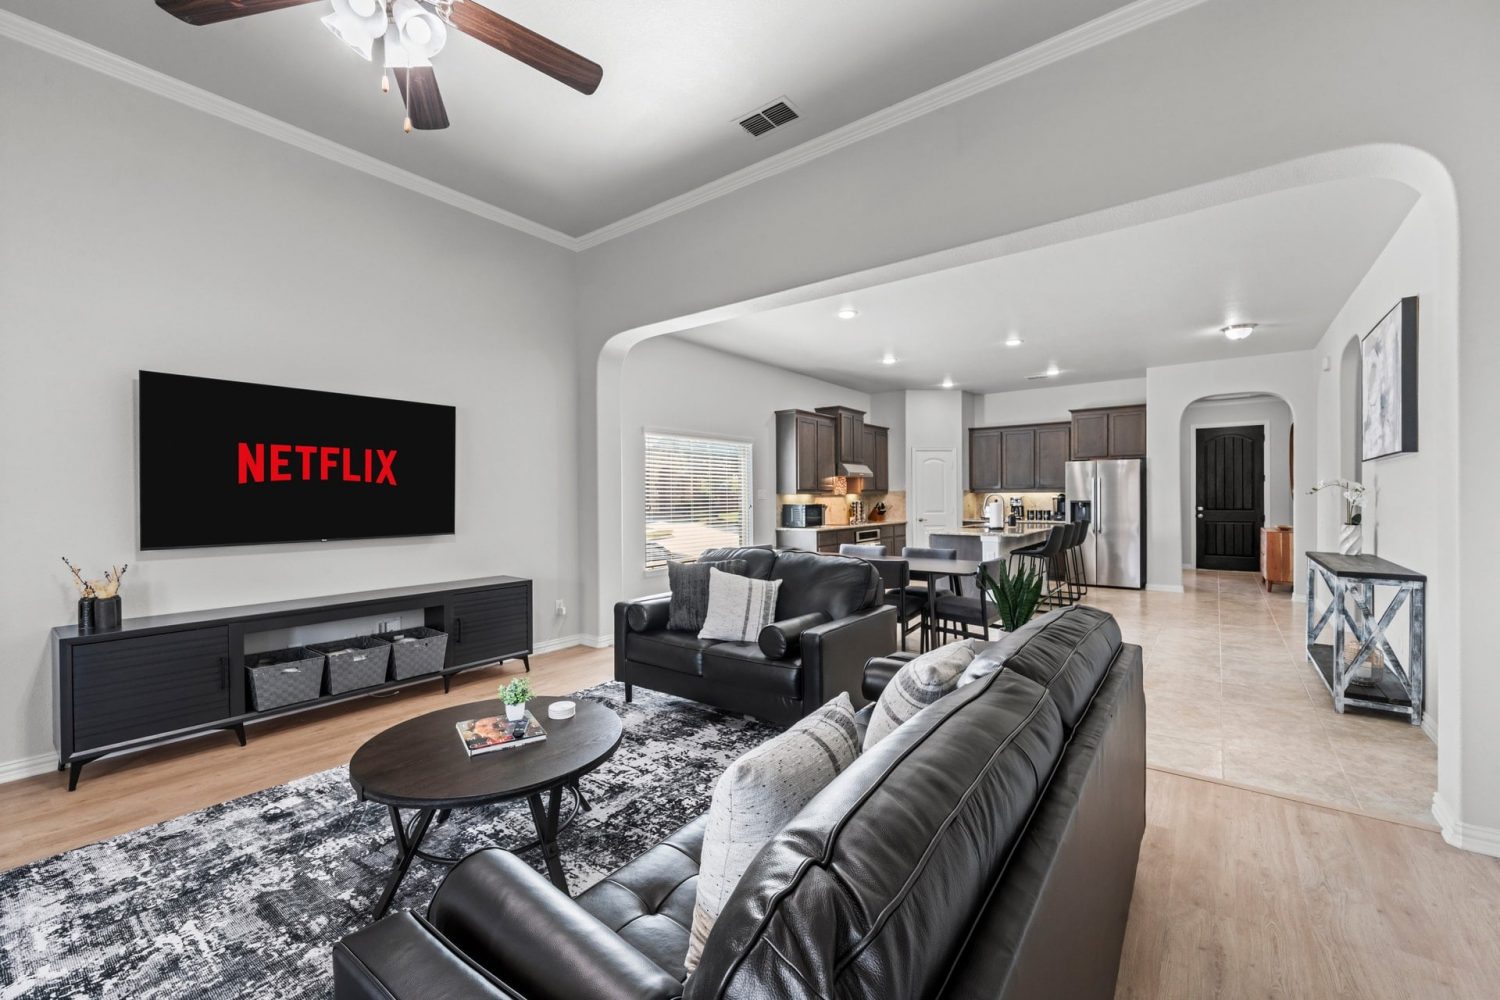
The open-concept main living area connects the kitchen, dining area, and living room, creating a comfortable space to gather, relax, and enjoy time together. A second living area upstairs provides even more room to spread out and can serve as a game room, media space, or quiet retreat. Need a comfortable place to work during your stay? The home includes a private, dedicated office space that provides a quiet environment away from the main living areas.
The spacious first-floor primary suite offers privacy and a relaxing place to unwind, while three additional bedrooms upstairs provide plenty of space for family, guests, or a home office. One of the upstairs bedrooms features its own private bathroom, making it especially convenient for extended-family stays or guests who appreciate a little extra privacy.
Rather than feeling like a hotel, you'll have the space and functionality of a true home—with multiple living areas, private bedrooms, an office, a full kitchen, and room to settle in for a month or longer.
Stay for a month. Live like you're home.
★★ BEDROOMS ★★
Three of the four bedrooms are located on the second floor, offering privacy and comfort for families and groups.
✹ Primary Bedroom: King bed, spacious layout on the ground floor with an en-suite bathroom
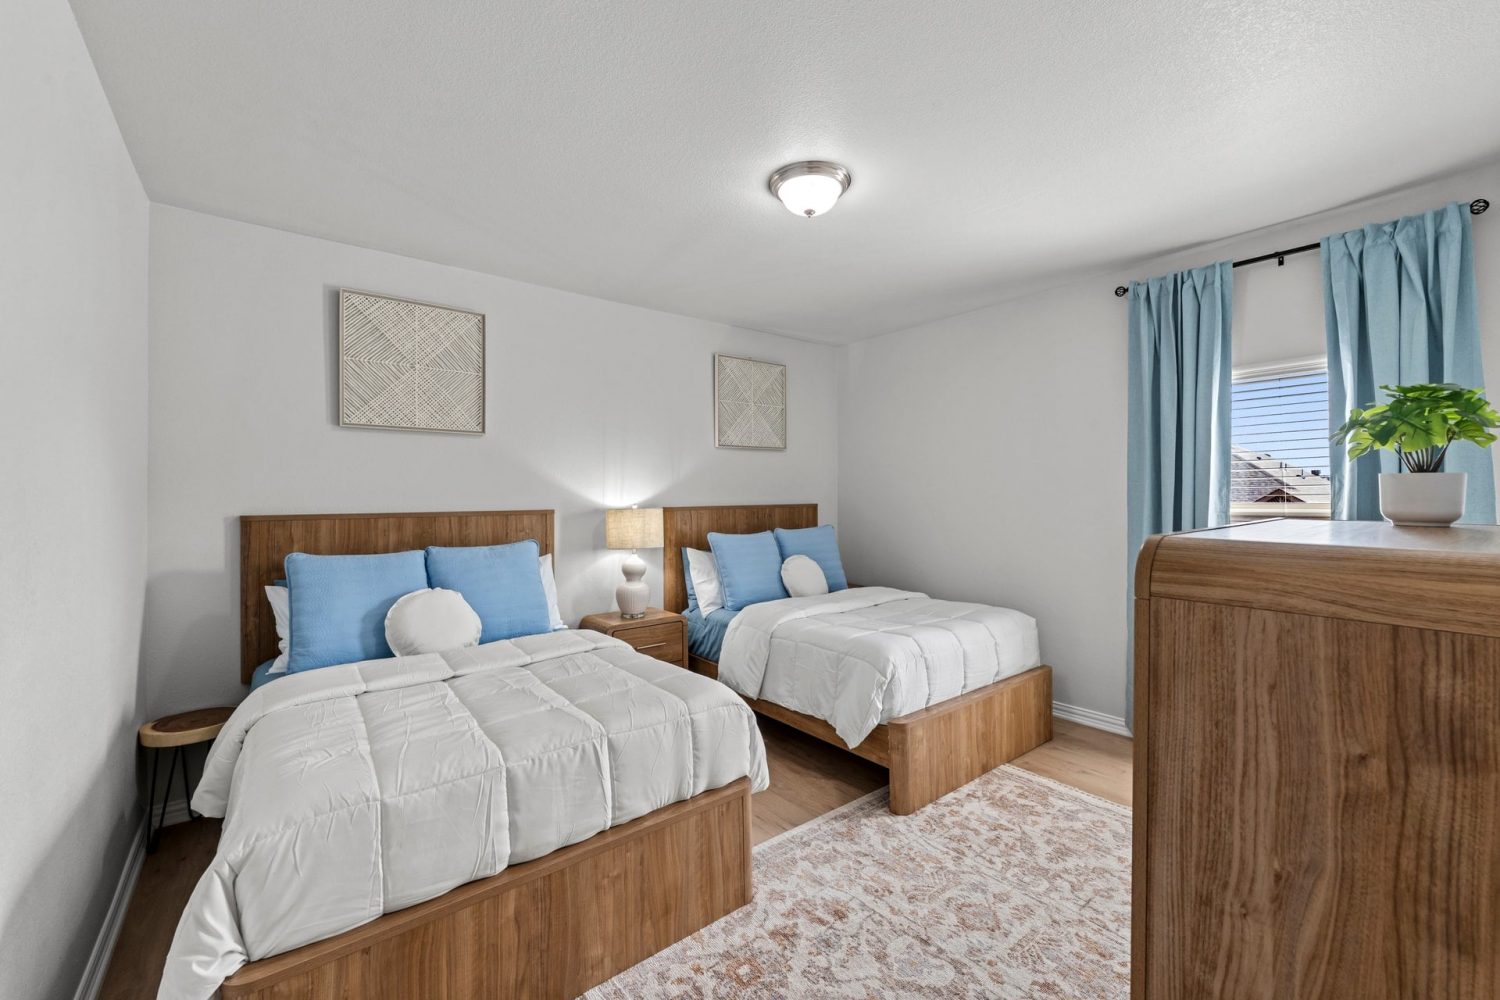
✹ Bedroom 2: Two Full beds, bright and well-sized
✹ Bedroom 3: Queen bed, comfortable with plenty of storage
✹ Bedroom 4: King bed, large closet and private en-suite bathroom
★★ BATHROOMS ★★
This home includes 3 full bathrooms and 1 half bathroom, providing convenience for all guests.
✹ Half Bathroom: Located downstairs providing convenient access from common areas
✹ Primary En-Suite Bathroom: Connected to the primary bedroom, with garden tub and stand up shower
✹ Full Bathroom: Well-appointed with a tub/shower combo and modern fixtures
✹ Upstairs En-Suite Bathroom: Located in an upstairs bedroom
★★ KITCHEN & DINING ★★
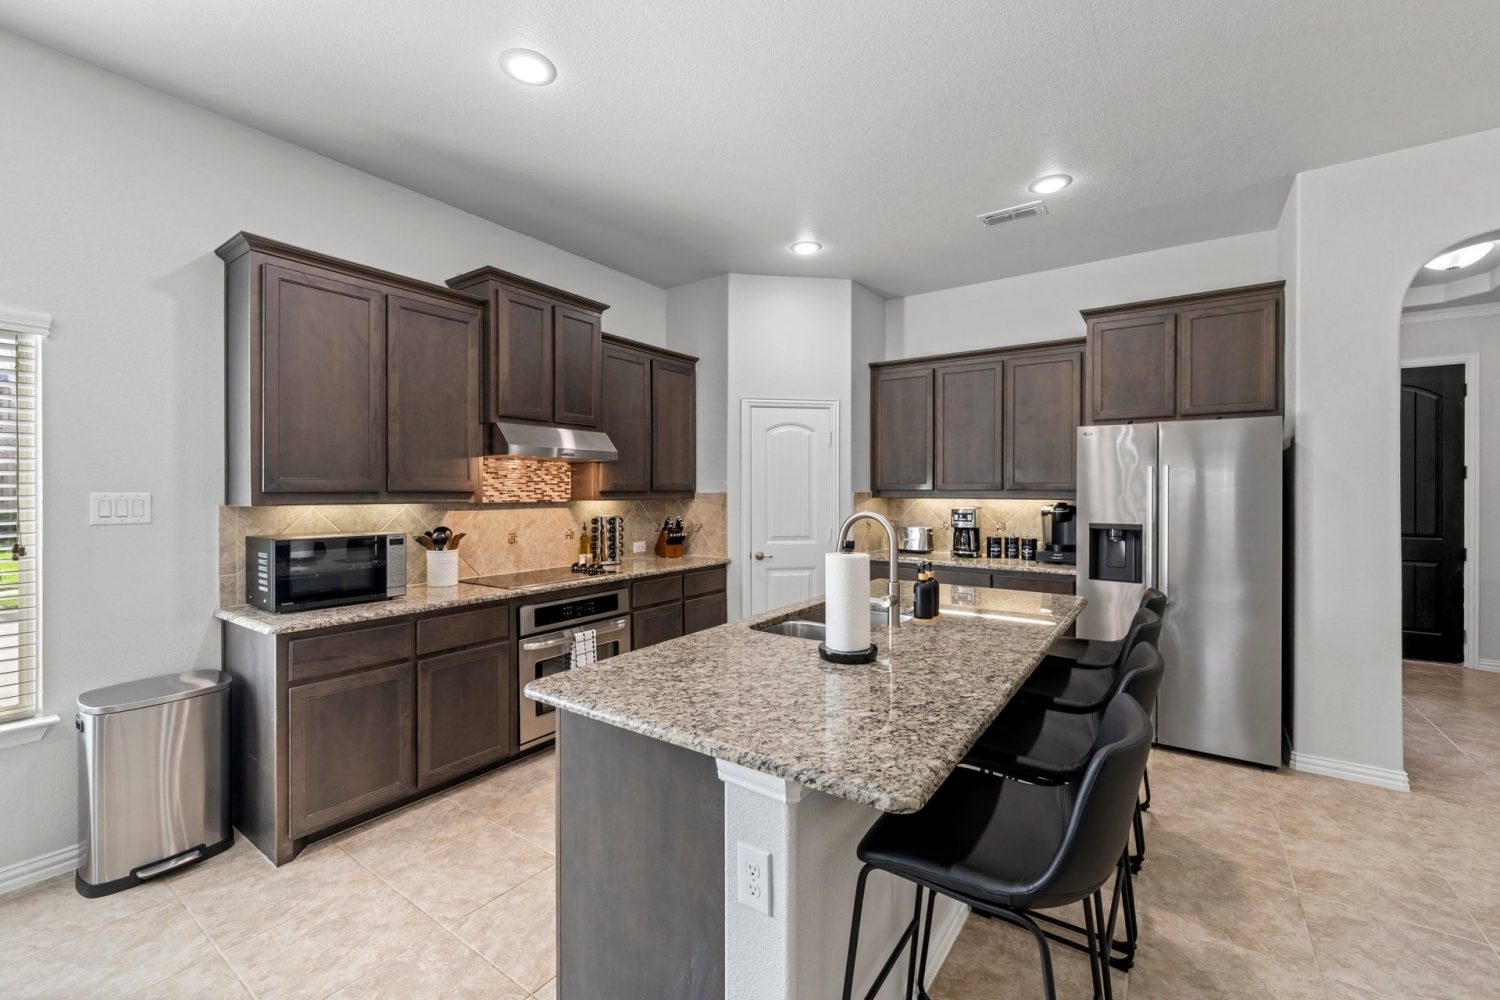
A fully equipped kitchen with modern appliances and a center island, perfect for meal prep and casual gatherings. Adjacent spaces include a formal dining area for group meals.
✔ Full-size appliances (oven, stovetop, refrigerator, dishwasher)
✔ Cookware, utensils, dishes, and small appliances
✔ Drip and K-cup coffee makers
★★ LIVING SPACES ★★
A welcoming living area with large windows allow natural light to fill the space, making it perfect for reading, conversation, or enjoying a quiet moment.
✔ Open-concept layout
✔ Comfortable seating for groups
✔ Bright natural light
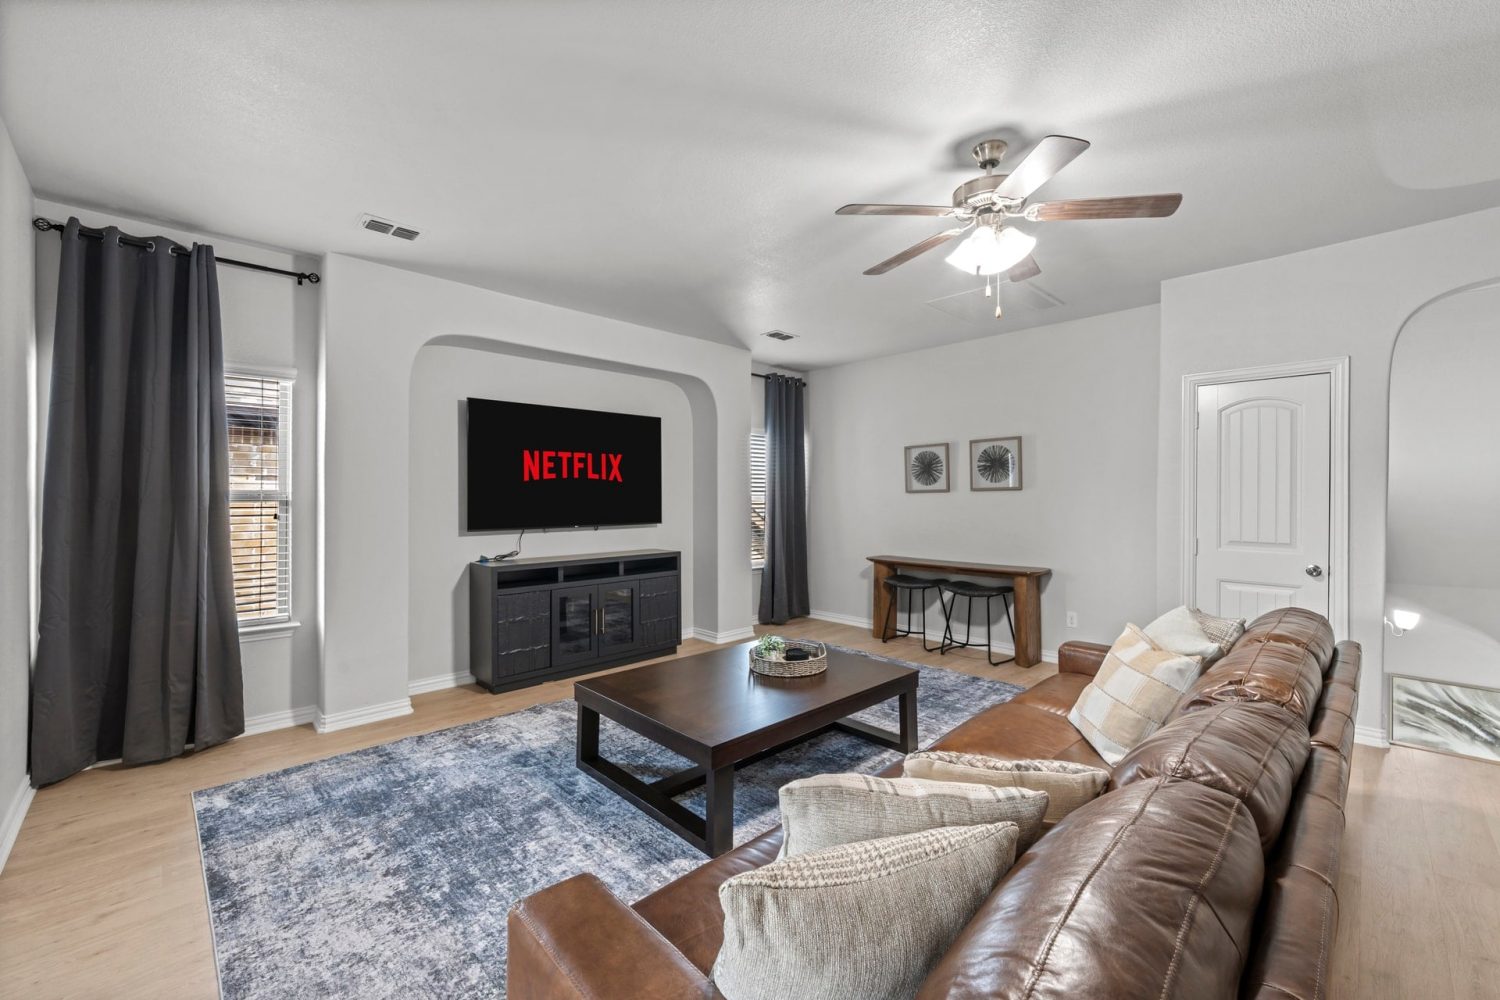
Upstairs you'll find a cozy gathering space perfect for lounging, kids’ activities, watching TV, or giving you room to spread out.
✔ Large leather couch
✔ 75 inch Smart TV
✔ Workspace with a sit/stand desk
★★ OUTSIDE SPACE ★★
Step into your private backyard with a covered patio and fully fenced yard.
Property Details Applied
- 4 Bedrooms
- 3.5 Bathrooms
- Single Family Home
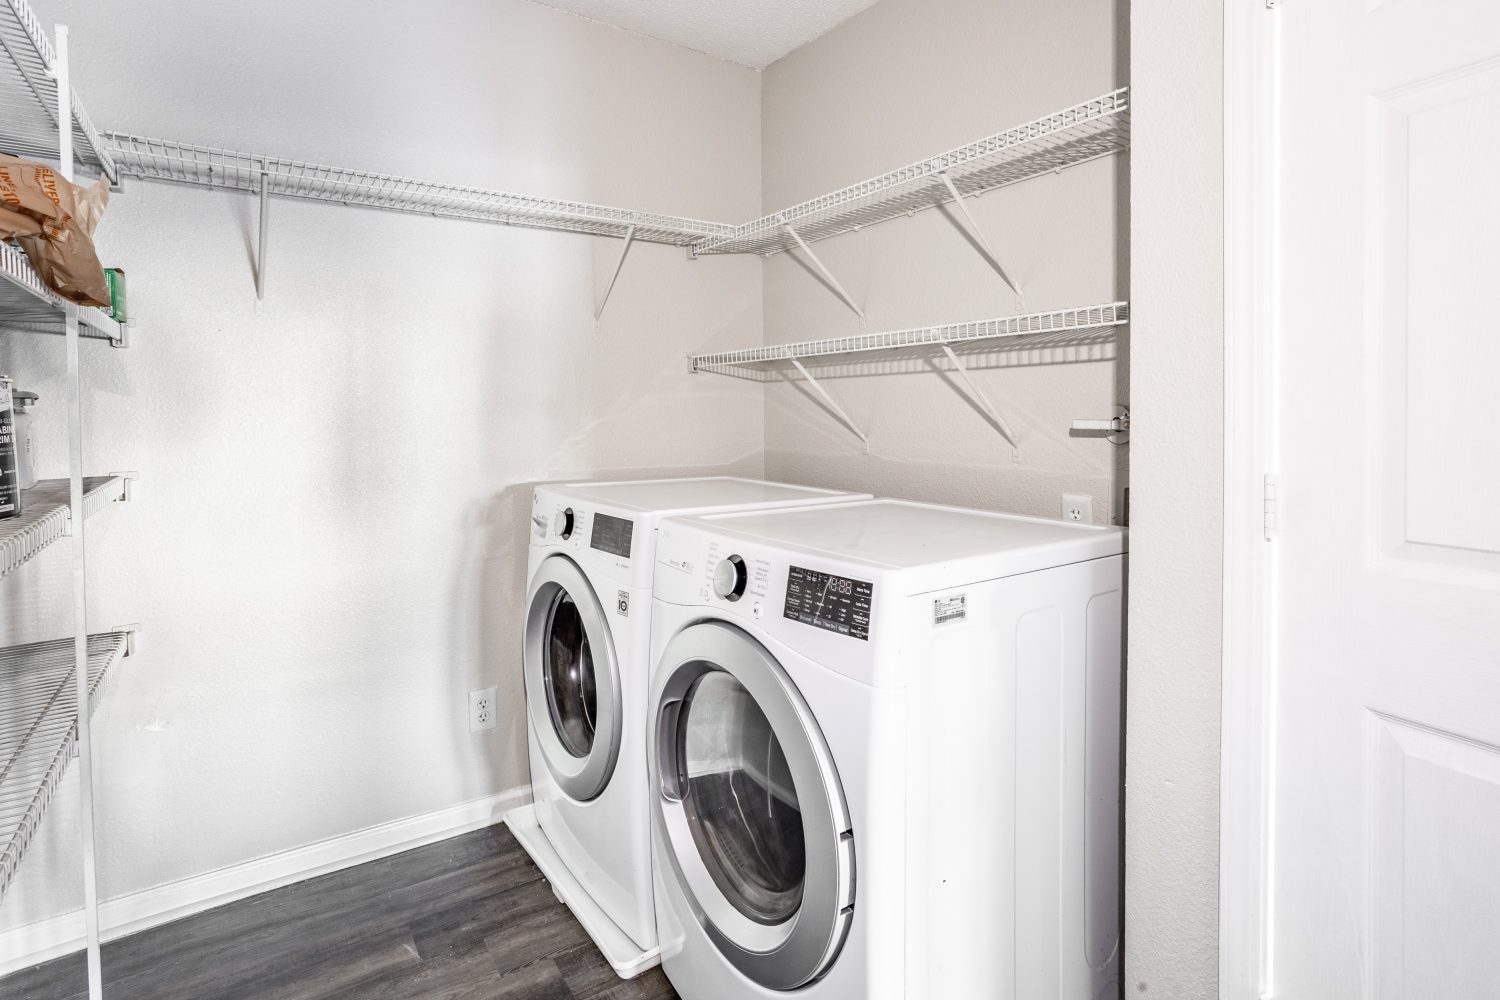
- Washer/Dryer Included
- Fenced Yard
- Furnished
- Garage
- Microwave Included
- No Aggressive Breeds
- No Cats Allowed
- Pet Friendly
- Refrigerator Included
- School District
- Short-term Lease Available
- Washer/Dryer Connections